Search
4760 S Wadsworth Boulevard Unit: E105
VIEW PHOTOS
$276,000

4760 S Wadsworth Boulevard Unit: E105

1 Bed 1 Bath 837 Sq.Ft. 12.25 Acres

Description

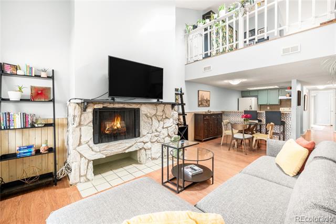
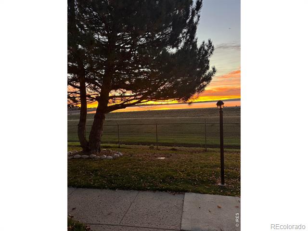
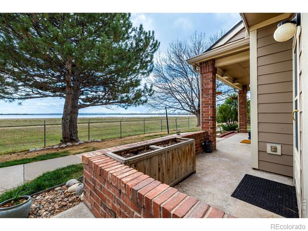
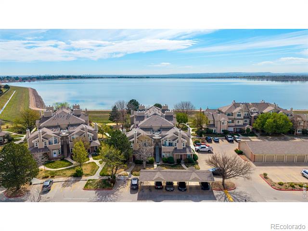
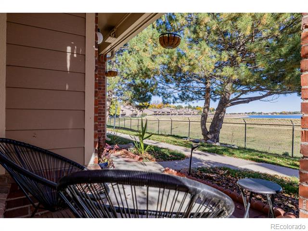
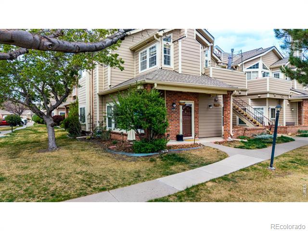
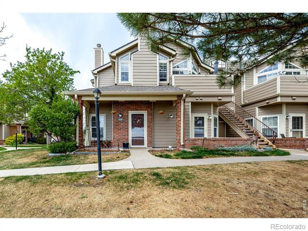
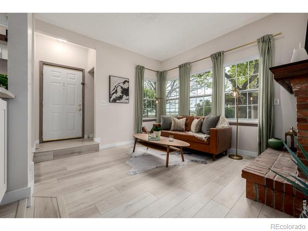
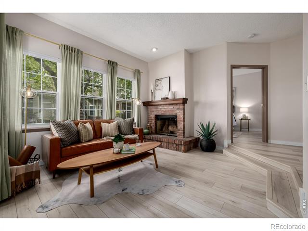
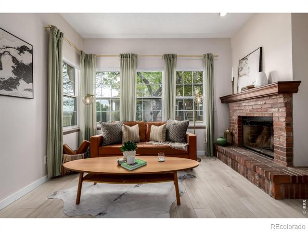
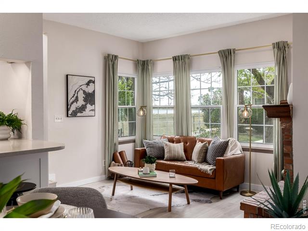
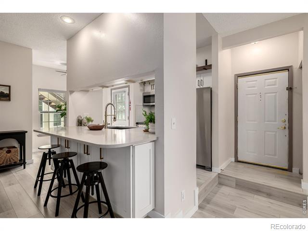
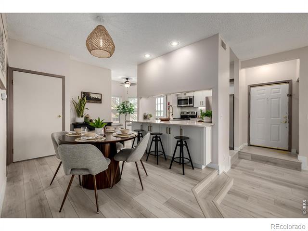
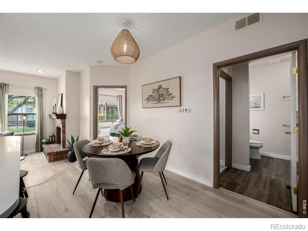
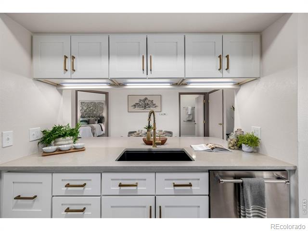
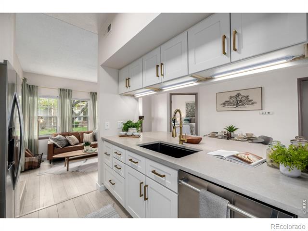
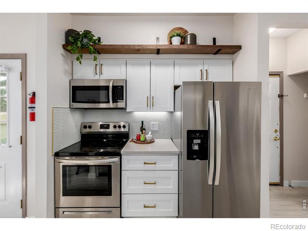
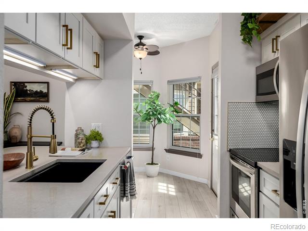
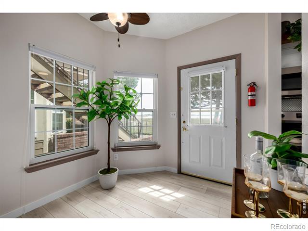
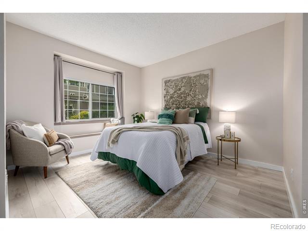
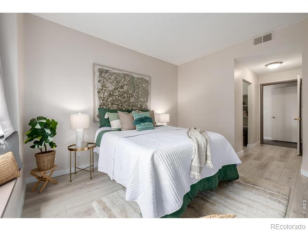
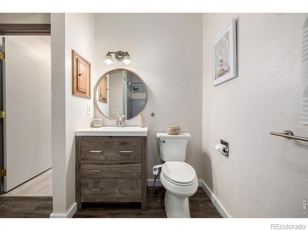
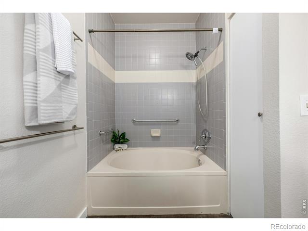
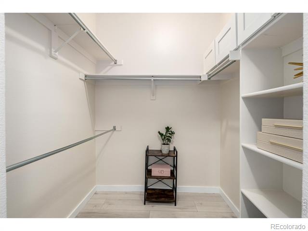
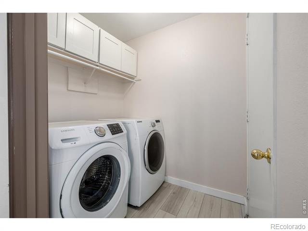
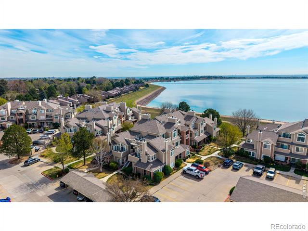
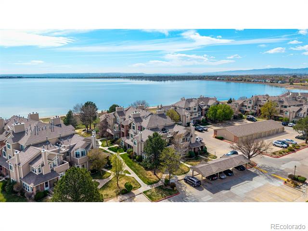
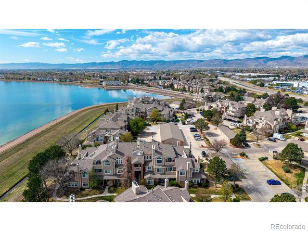
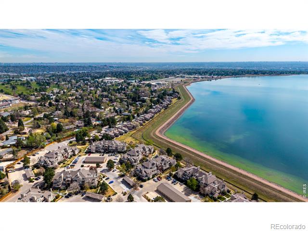
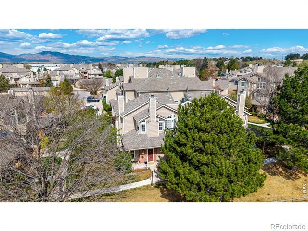
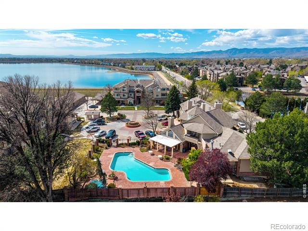
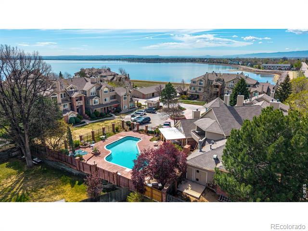
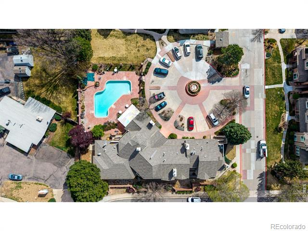
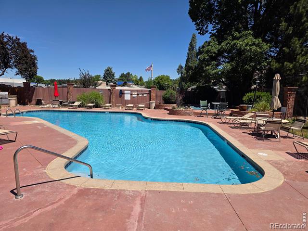
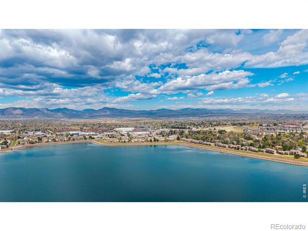
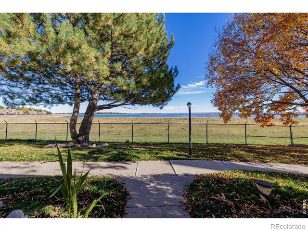
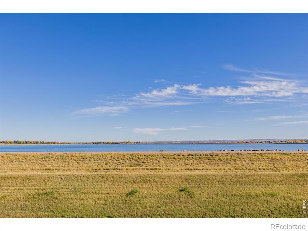
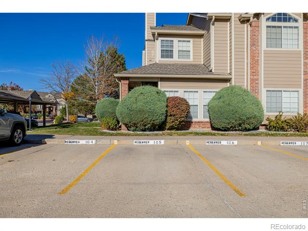
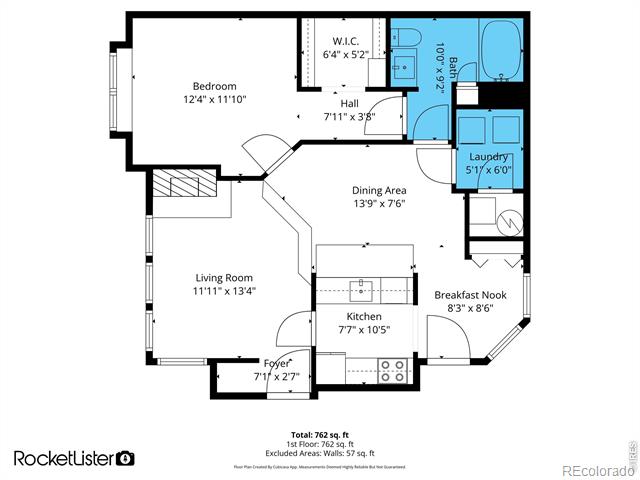
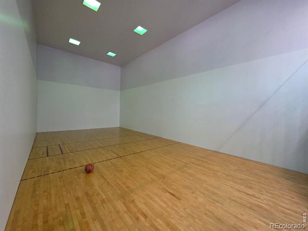
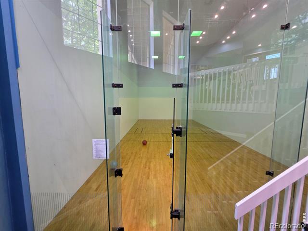
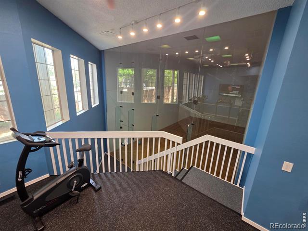
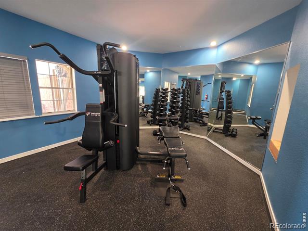
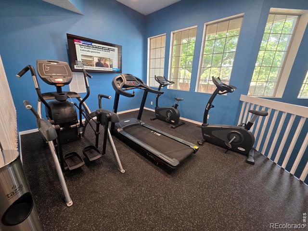
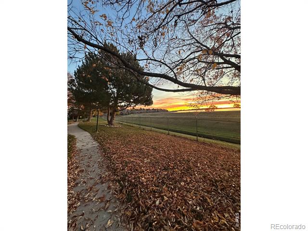
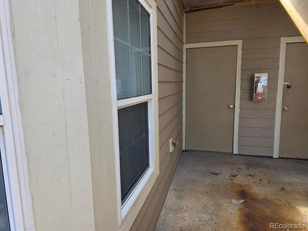
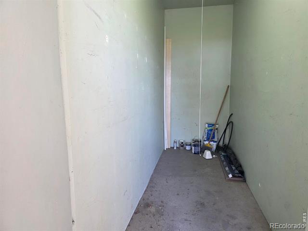
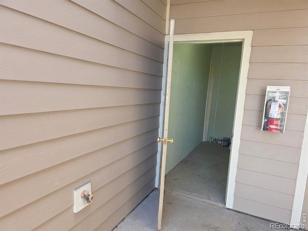
Incredibly Rare Ground-level Lakefront Condo in Littleton (only one for sale!) - Set just steps from the shoreline of Marston Lake, this gorgeously remodeled condo offers unobstructed lake views that create an immediate impression of serenity with views of the lake from every window throughout the home, as well as from the oversized 30 ft. patio fronting the lake. Inside, classic brick-faced fireplace anchors the room with architectural presence, while wide-plank flooring introduces a refined modern layer. Oversized windows draw in natural light, creating an atmosphere that feels open and composed. The adjacent kitchen offers an iconic pass-through breakfast bar invites conversation and casual dining (and a shocking amount of storage) while the galley layout is executed with elegant precision. Recently remodeled kitchen includes white shaker soft-close cabinetry, quartz countertops, and a thoughtfully selected backsplash create a cohesive, timeless look. The primary bedroom is quietly set apart, where an oversized picture window and built-in window seat create a moment of pause. Softly scaled and inviting the space is complemented by a walk-in closet and an adjacent bath designed for simplicity and comfort. A dedicated laundry room with new washer/dryer & large attached storage unit further support ease of living. Located in the Miralago community, this home includes a deeded parking space and access to amenities like a pool, fitness center with brand-new equipment, clubhouse, racquetball court, and recreation areas. With the lake just steps away and peaceful views from the moment you arrive, this is a rare chance to enjoy low-maintenance living in a truly special setting.

Share Property

Location

4760 S Wadsworth Boulevard Unit: E105, Littleton, CO 80123

Status

Sold

Date Sold

September 8, 2026
Georgia Haskell

Georgia Haskell

TITLE

Broker Associate

LICENSE

100045835

Property

Interior
Laundry room In Unit
Fireplace Living Room
Appliances Dishwasher, Disposal, Dryer, Microwave, Oven, Refrigerator, Washer
Total Bedrooms: 1
Full Bathrooms: 1
Other Interior Features Eat-in Kitchen, Kitchen Island, Open Floorplan, Pantry, Walk-In Closet(s)
Area & Lot
Lot Area 12.25 Acres
Living area 837 Sq.Ft.
MLS® ID IR1062139
Year Built 1987
School District Denver 1
High School John F. Kennedy
Middle School Grant Ranch E-8
Elementary School Grant Ranch E-8
View Description Water
Architecture Styles Contemporary
Type Condo
Status Sold
Exterior
Stories 1
Air conditioning Central Air
Heat type Forced Air
Water Source Public
Sewer Public Sewer
Lot Features Level, Open Lot
Roof Composition
Utilities Cable Available, Electricity Available, Internet Access (Wired), Natural Gas Available
Finance
Sales Price $276,000
HOA Fees $354 monthly
Real Estate Tax $8 yearly

360 Virtual Tour

Take a tour of this property

Discover What’s Next

Georgia combines tenacity, warmth, and integrity with deep market insight and strong negotiation skills, enabling her to advocate effectively for every client. Whatever your real estate goals, she is dedicated to helping make them a reality.