Search
8370 Sandreed Circle
VIEW PHOTOS
$498,000

8370 Sandreed Circle

3 Beds 2 Baths 1,672 Sq.Ft. 4,966 Sq.Ft.

Description

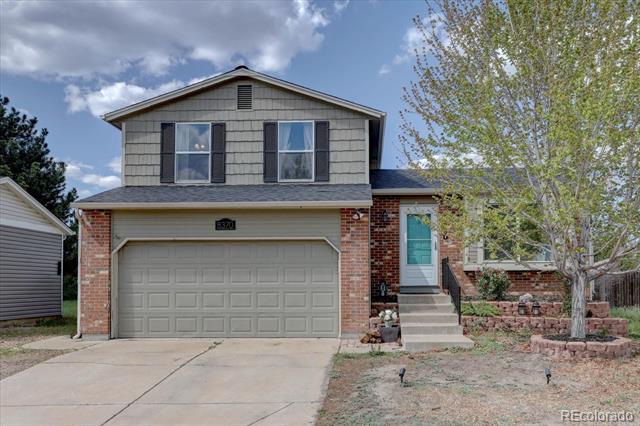
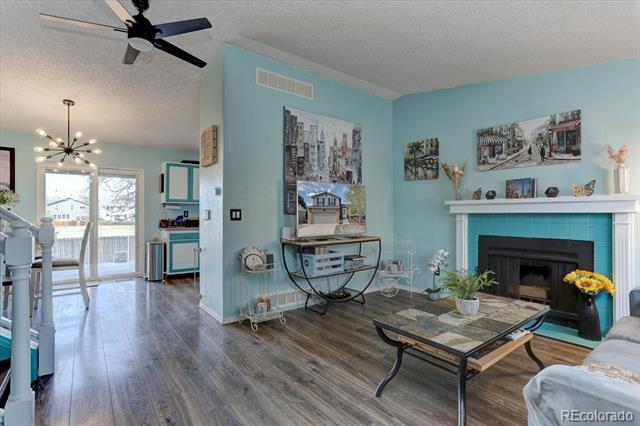
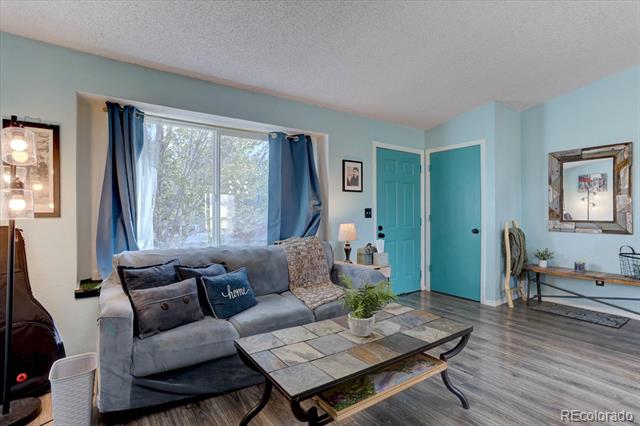
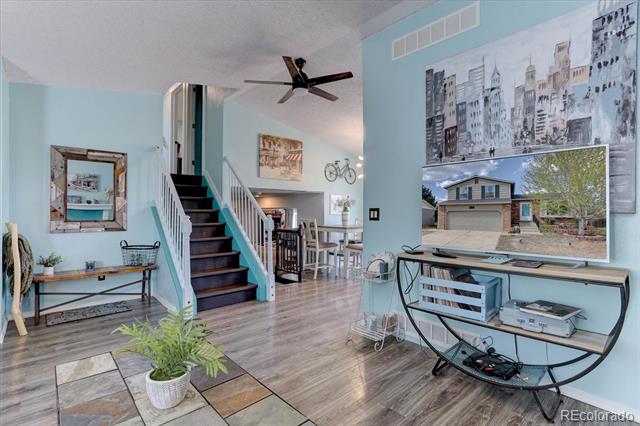
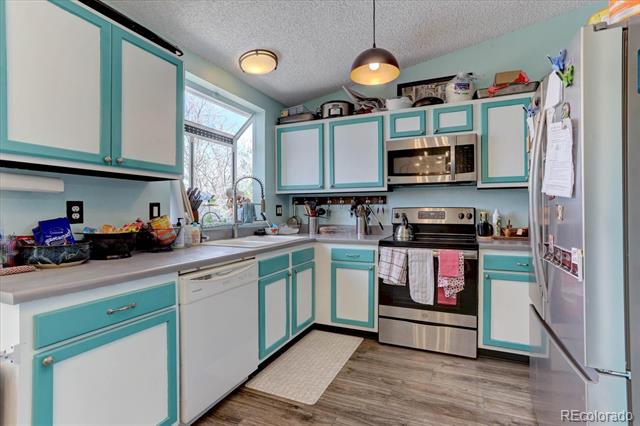
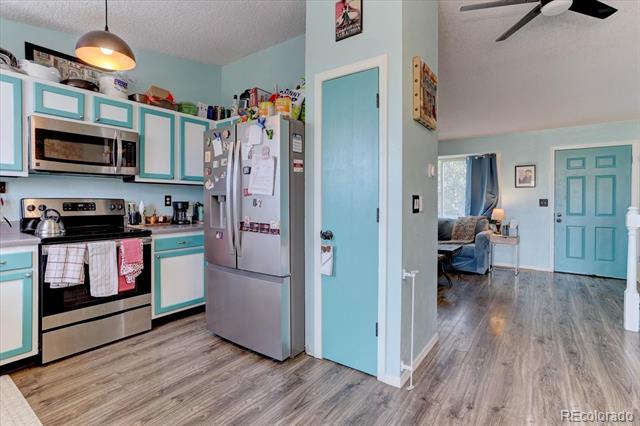
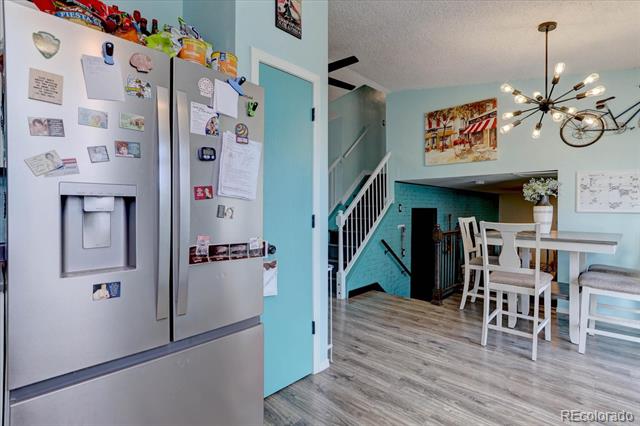
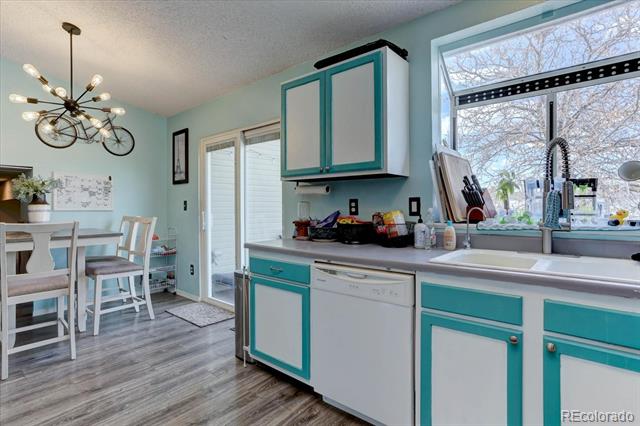
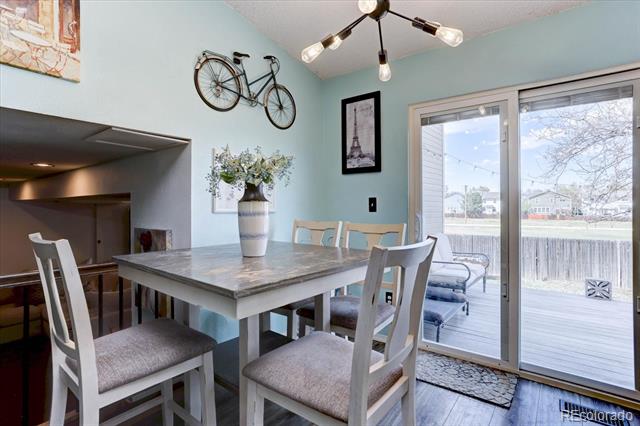
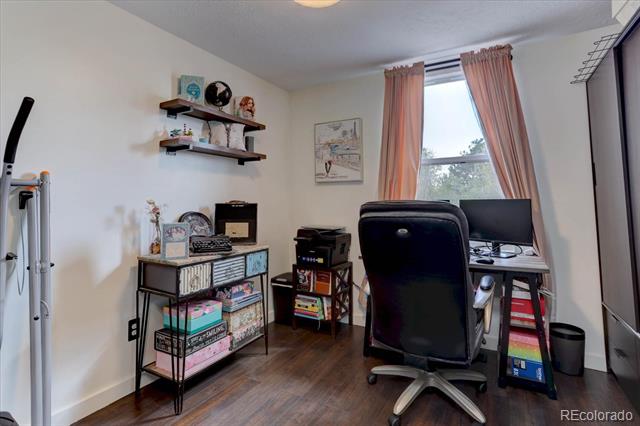
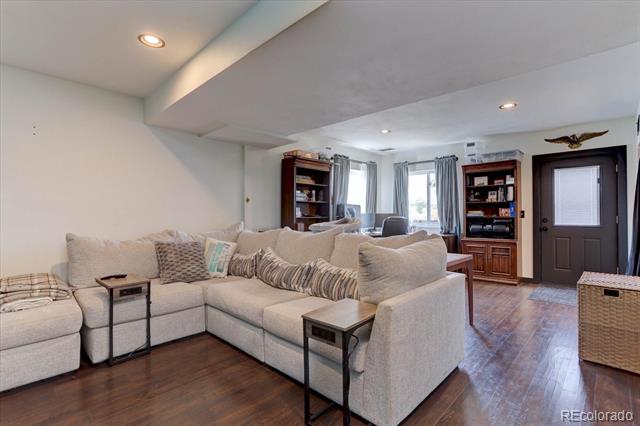
Charming tri-level home offering 1,672 sq ft of living space with a functional, open layout and abundant natural light from newer windows throughout. The main living area features a cozy fireplace and durable laminate wood-style flooring that flows seamlessly into the dining area and spacious eat-in kitchen, complete with modern appliances and a pantry.

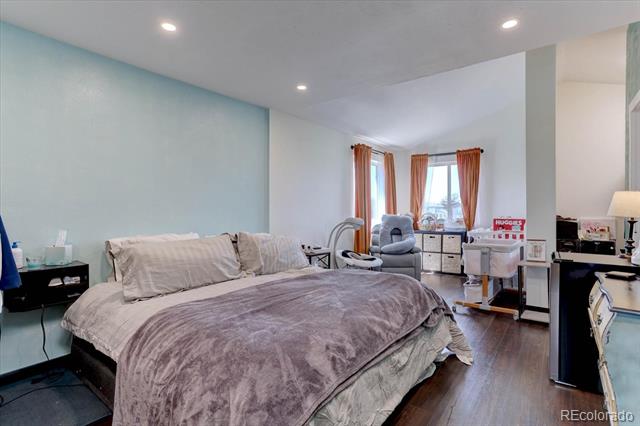
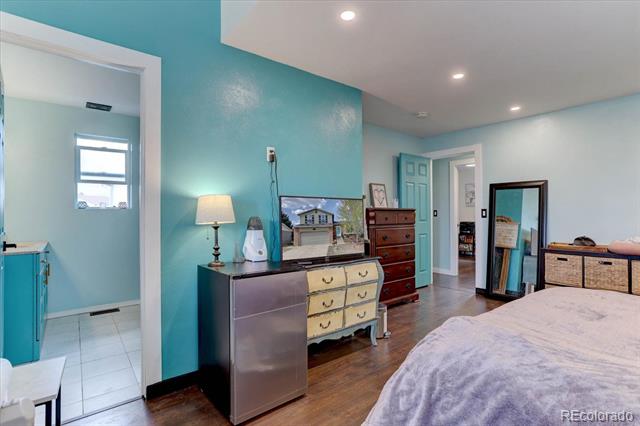
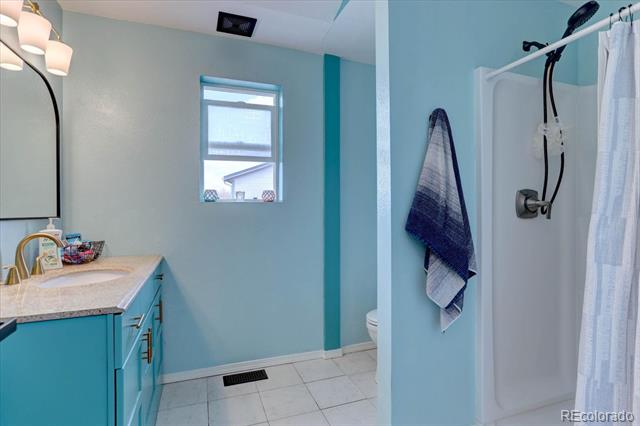
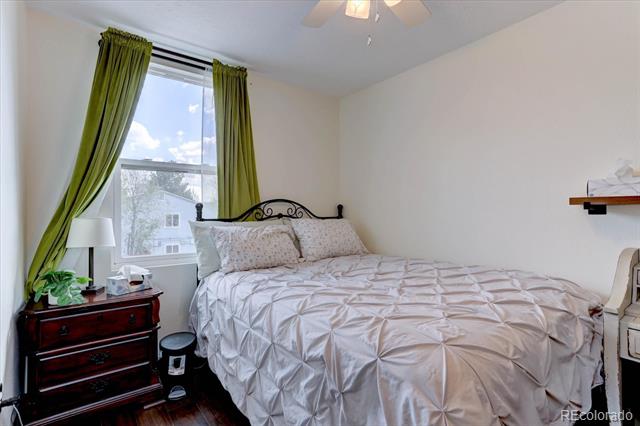
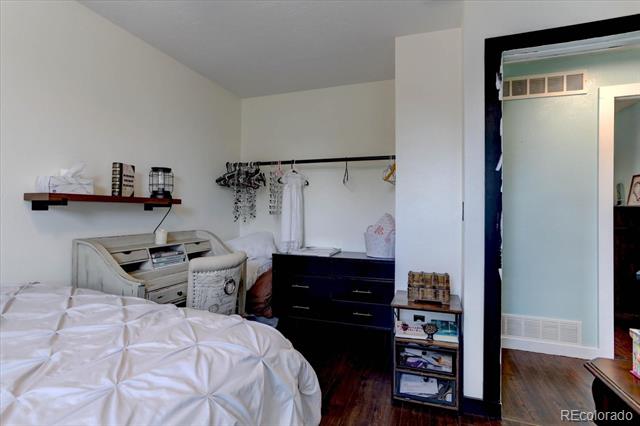
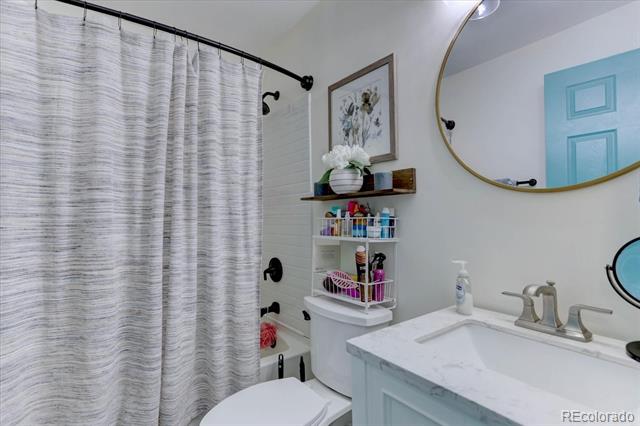
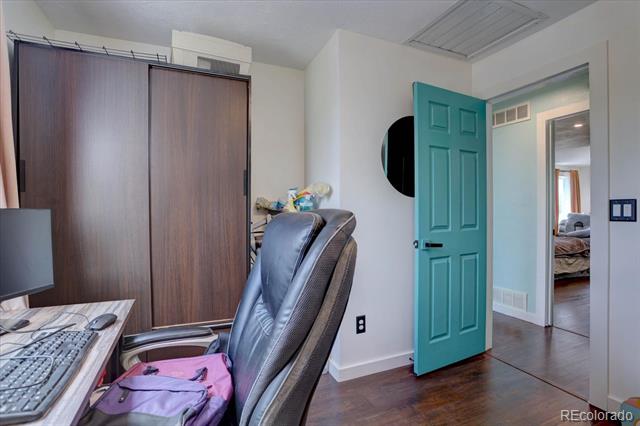
The home includes three generously sized bedrooms and two updated bathrooms. The oversized primary suite offers a true retreat with a large walk-in closet. Additional interior upgrades include all new doors and an attic fan for added comfort and energy efficiency.

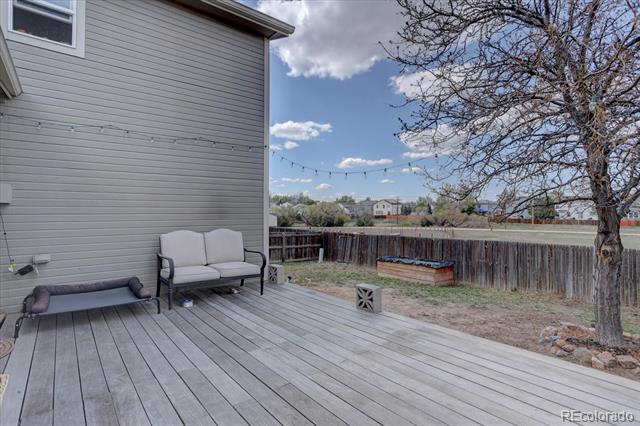
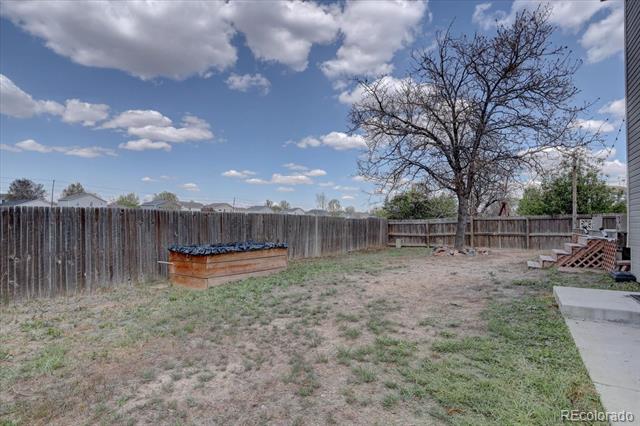
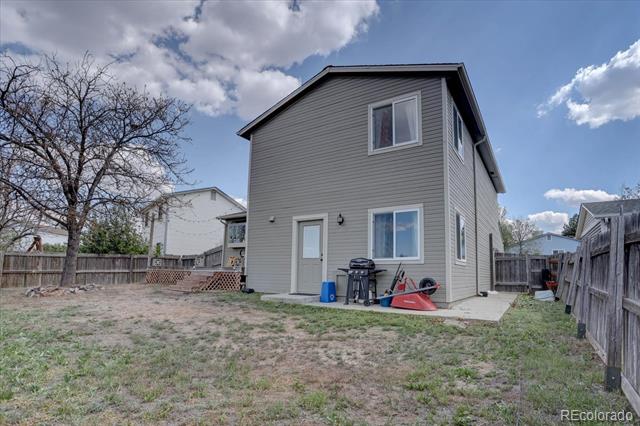
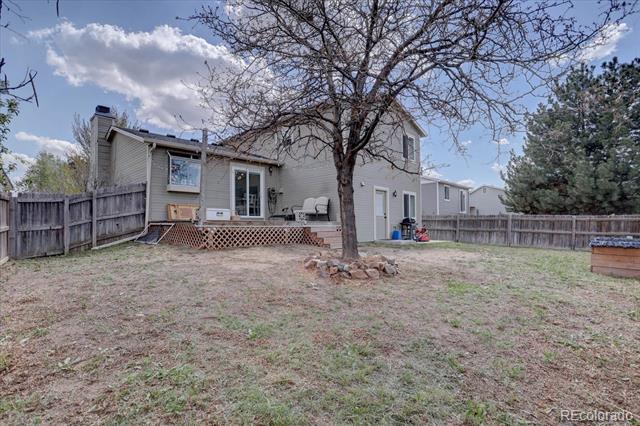
Enjoy outdoor living in the private backyard with a deck--perfect for relaxing or entertaining--while backing to open space for added privacy. Direct access to nearby trails, including a path connecting to Cherry Creek Trail (Marker 23), enhances the lifestyle appeal.

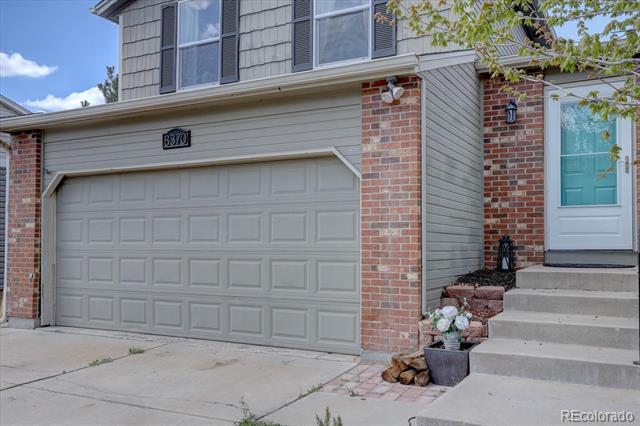
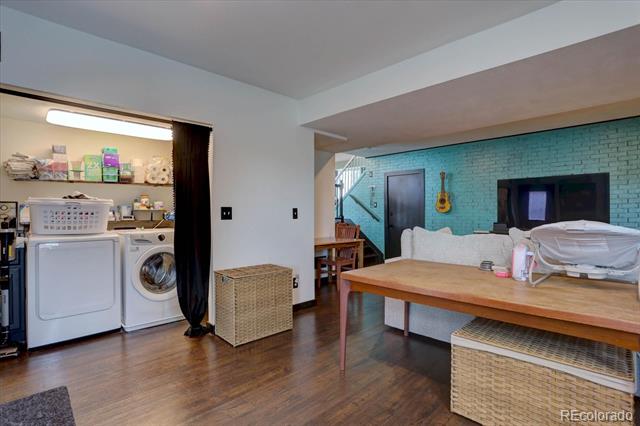
Additional features include an attached two-car garage with insulated doors, 220V power, and heating and A/C--ideal for a workshop, gym, or flex space. Laundry area includes washer, dryer, and utility sink.

No HOA. Newer Class 4 impact-resistant roof installed in 2023. A well-cared-for home offering comfort, flexibility, and a desirable location.

Share Property

Location

8370 Sandreed Circle, Parker, CO 80134

Status

Sold

Date Sold

July 1, 2026
Georgia Haskell

Georgia Haskell

TITLE

Broker Associate

LICENSE

100045835

Property

Interior
Fireplace Living Room, Wood Burning
Appliances Dishwasher, Disposal, Dryer, Range, Refrigerator, Washer
Flooring Laminate, Tile
Total Bedrooms: 3
Three-Quarter Bathrooms: 1
Full Bathrooms: 1
Other Interior Features Eat-in Kitchen, Laminate Counters, Primary Suite, Smoke Free, Utility Sink, Vaulted Ceiling(s), Walk-In Closet(s)
Area & Lot
Lot Area 4,966 Sq.Ft.
Living area 1,672 Sq.Ft.
MLS® ID 8559162
Year Built 1983
School District Douglas RE-1
High School Chaparral
Middle School Sierra
Elementary School Pine Lane Prim/Inter
Type Residential
Status Sold
Exterior
Stories 3
Air conditioning Attic Fan, Central Air
Heat type Forced Air, Natural Gas
Water Source Public
Garage Space 2.0
Sewer Public Sewer
Other Exterior Features Private Yard, Rain Gutters
Parking 220 Volts, Heated Garage, Insulated, Lighted
Lot Features Greenbelt, Landscaped
Roof Composition
Utilities Electricity Connected, Natural Gas Connected
Finance
Sales Price $498,000
Real Estate Tax $3,510 yearly

360 Virtual Tour

Take a tour of this property

Discover What’s Next

Georgia combines tenacity, warmth, and integrity with deep market insight and strong negotiation skills, enabling her to advocate effectively for every client. Whatever your real estate goals, she is dedicated to helping make them a reality.